Plant Palette & Botanical Taxonomy Profile
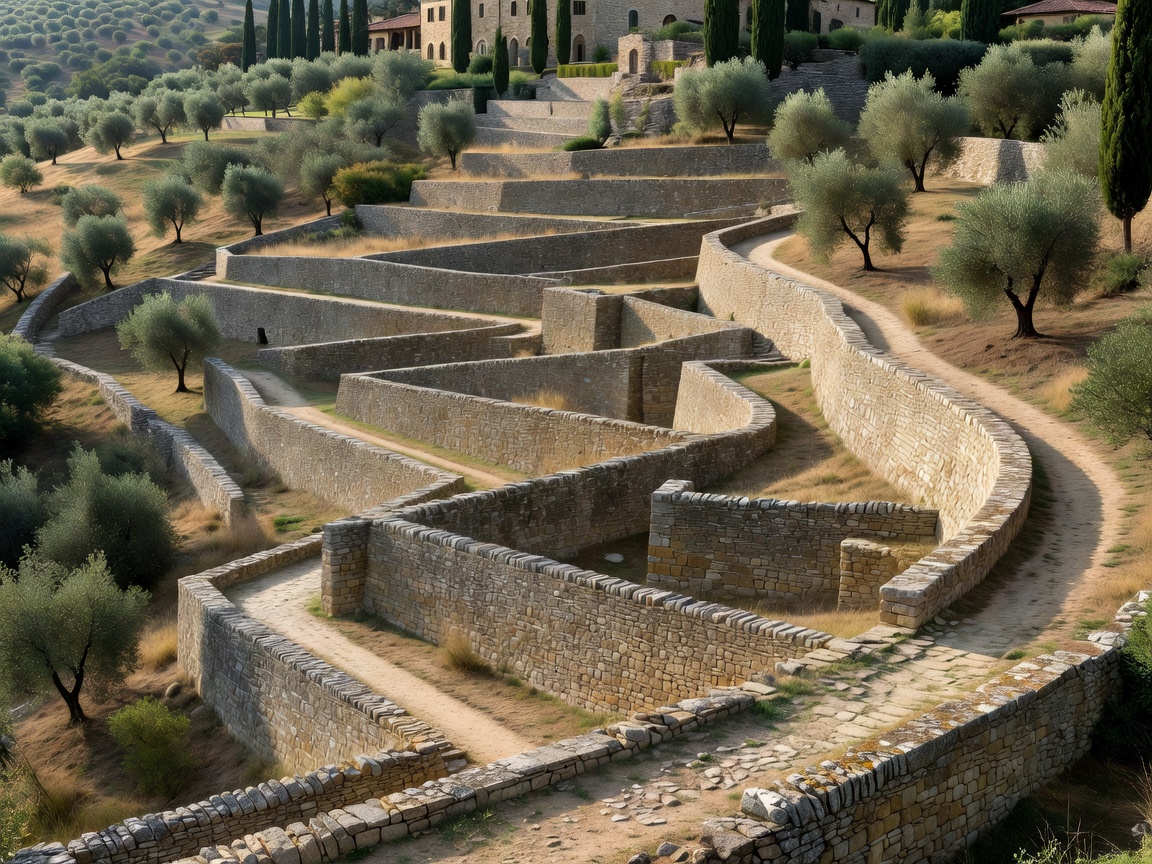
Olea europaea 'Maurino'
Heritage Italian Tuscan Olive Tree
Structural Framework & Dry Meadow Canopy
Lavandula angustifolia 'Munstead'
English Herbaceous Lavender
Low-Water Floral Underplanting & Insect Buffer
Stipa tenuissima
Mexican Feather Grass
Fluid Kinetic Texturing & Ground Stabilization
Rosmarinus officinalis 'Prostratus'
Creeping Organic Rosemary
Stone Masonry Border & Structural Cascade
Cupressus sempervirens
Italian Cypress
Vertical Accent, Wind Barrier & Entry Boundary
Salvia rosmarinus
Aromatic Upright Rosemary
Drought Tolerant Evergreen Edge Framework
Studio Terrene
"We practice ecological architecture. The Glasshouse Project challenged us to respect Tuscan soil hydrology while introducing geometric architectural clarity to historic estate grounds."
Founded by Alessia Moretti, Studio Terrene specializes in high-luxury, low-water estates. Their methodology blends traditional stone carving techniques with climate-responsive native flora selections.